
Residence · Bengaluru
Shiva Stuthi
Wright Inspires
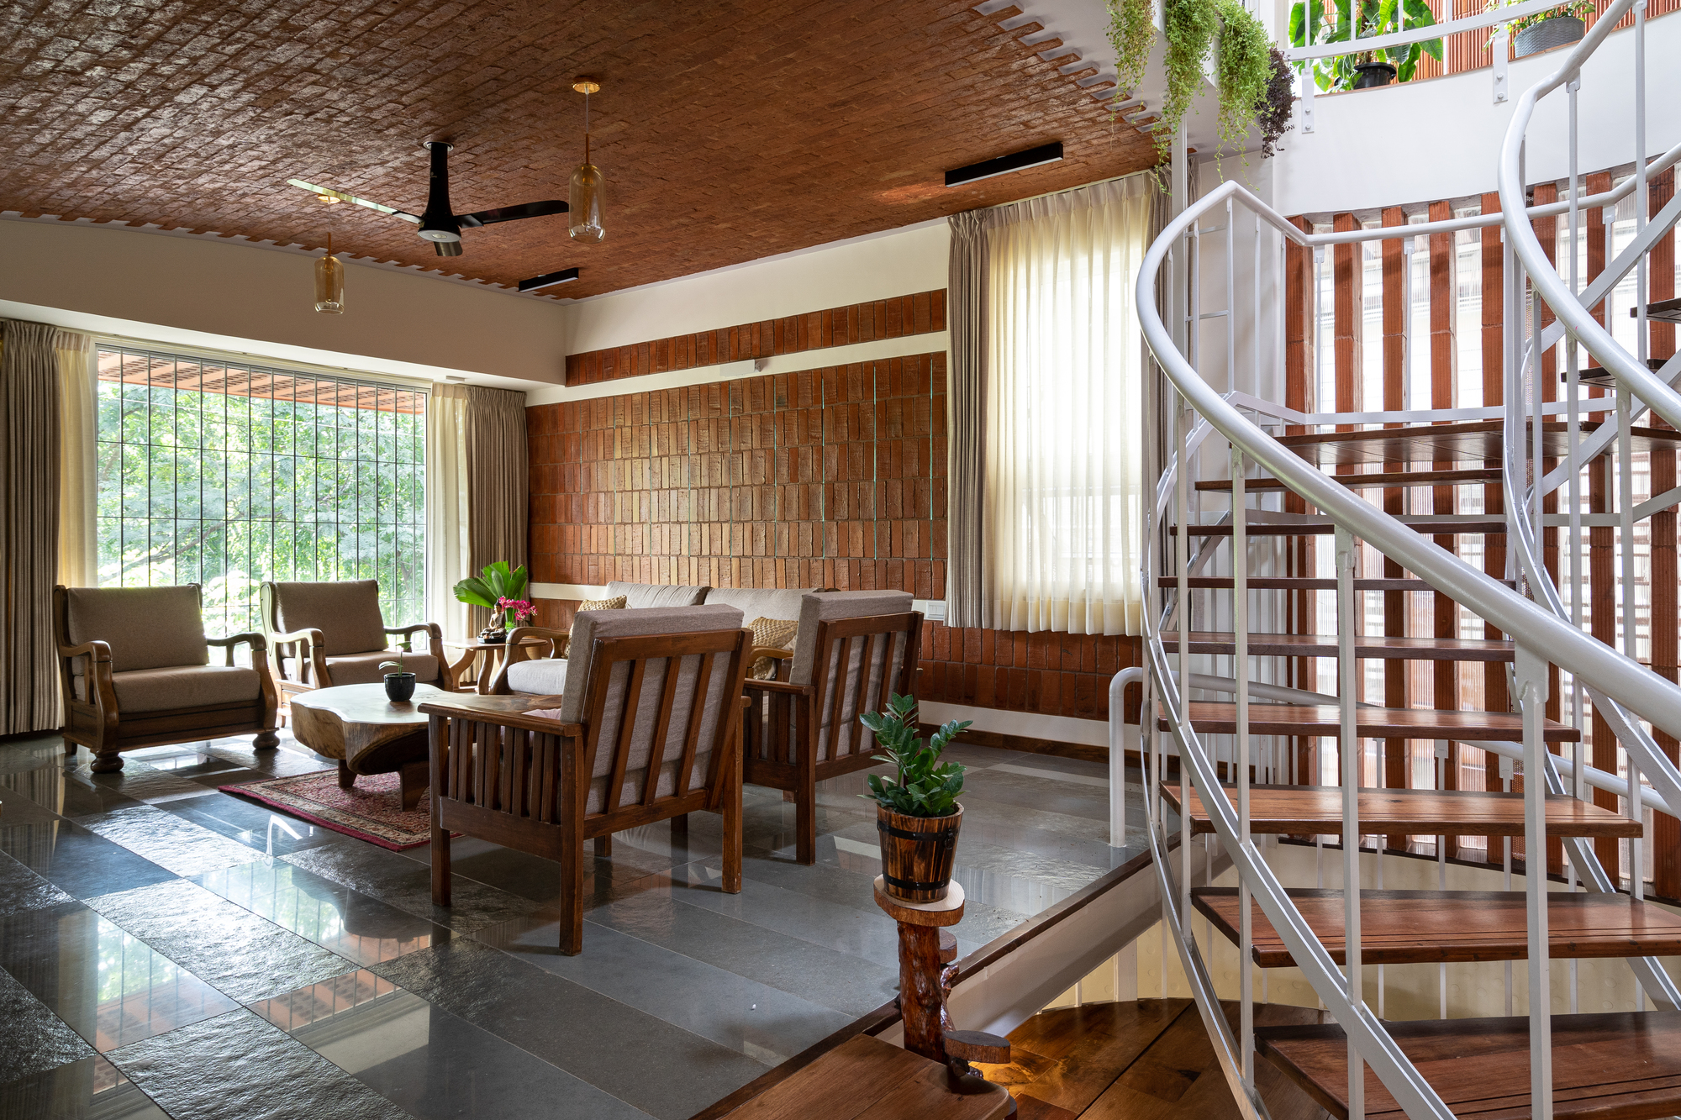
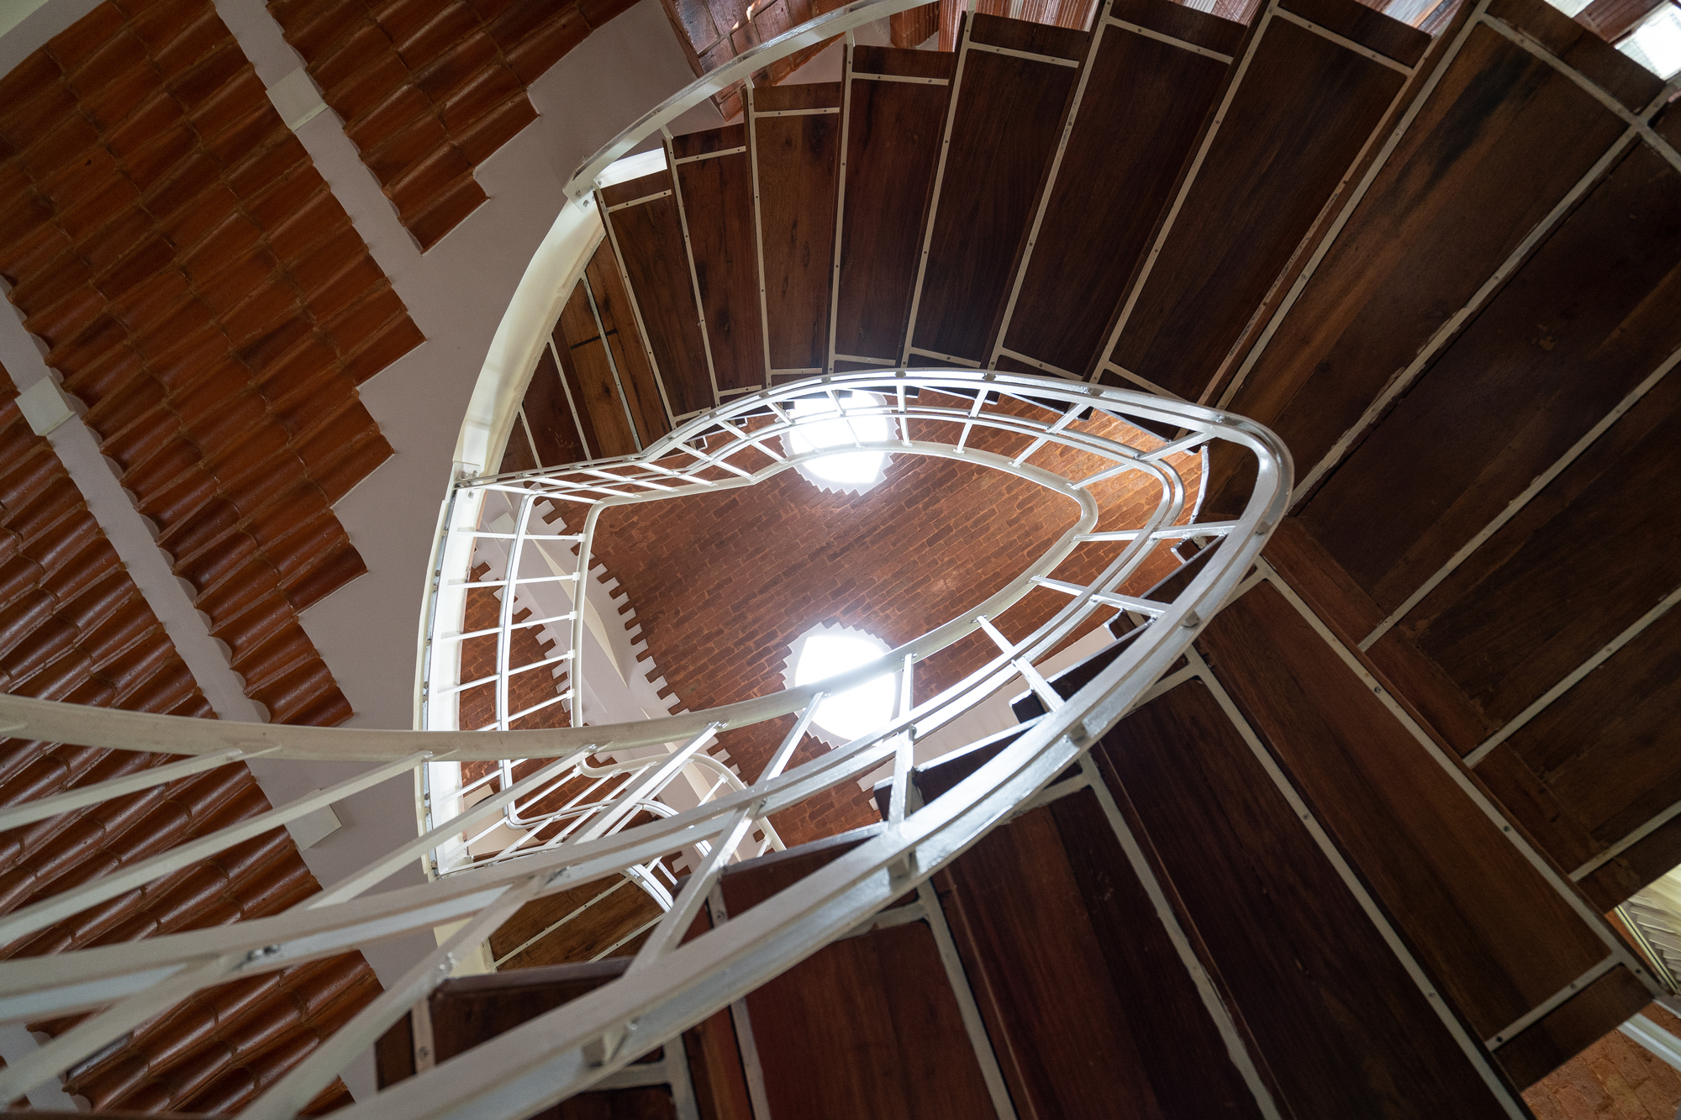
A 40×60 plot hemmed in on three sides and open to a park, wrapped around a white steel spiral stair and lit through three eye-shaped skylights.
- Built-up
- 3,734 sq.ft
- Plot
- 40′ × 60′ 2,400 sq.ft
- Levels
- B+G+1 plus terrace
- Completed
- 2021 Bengaluru
- Cost / est.
- ₹1.5 – 2.0 Cr benchmark only
Photographs
ArchDaily ↗Select a photograph to open it here, full size.


Film
Wright Inspires
The move
The site is hemmed in on three sides, so the house builds upward and inward. It sits five feet above the approach, with a multipurpose basement tucked below and a compressed entrance passage that releases into the living volume.
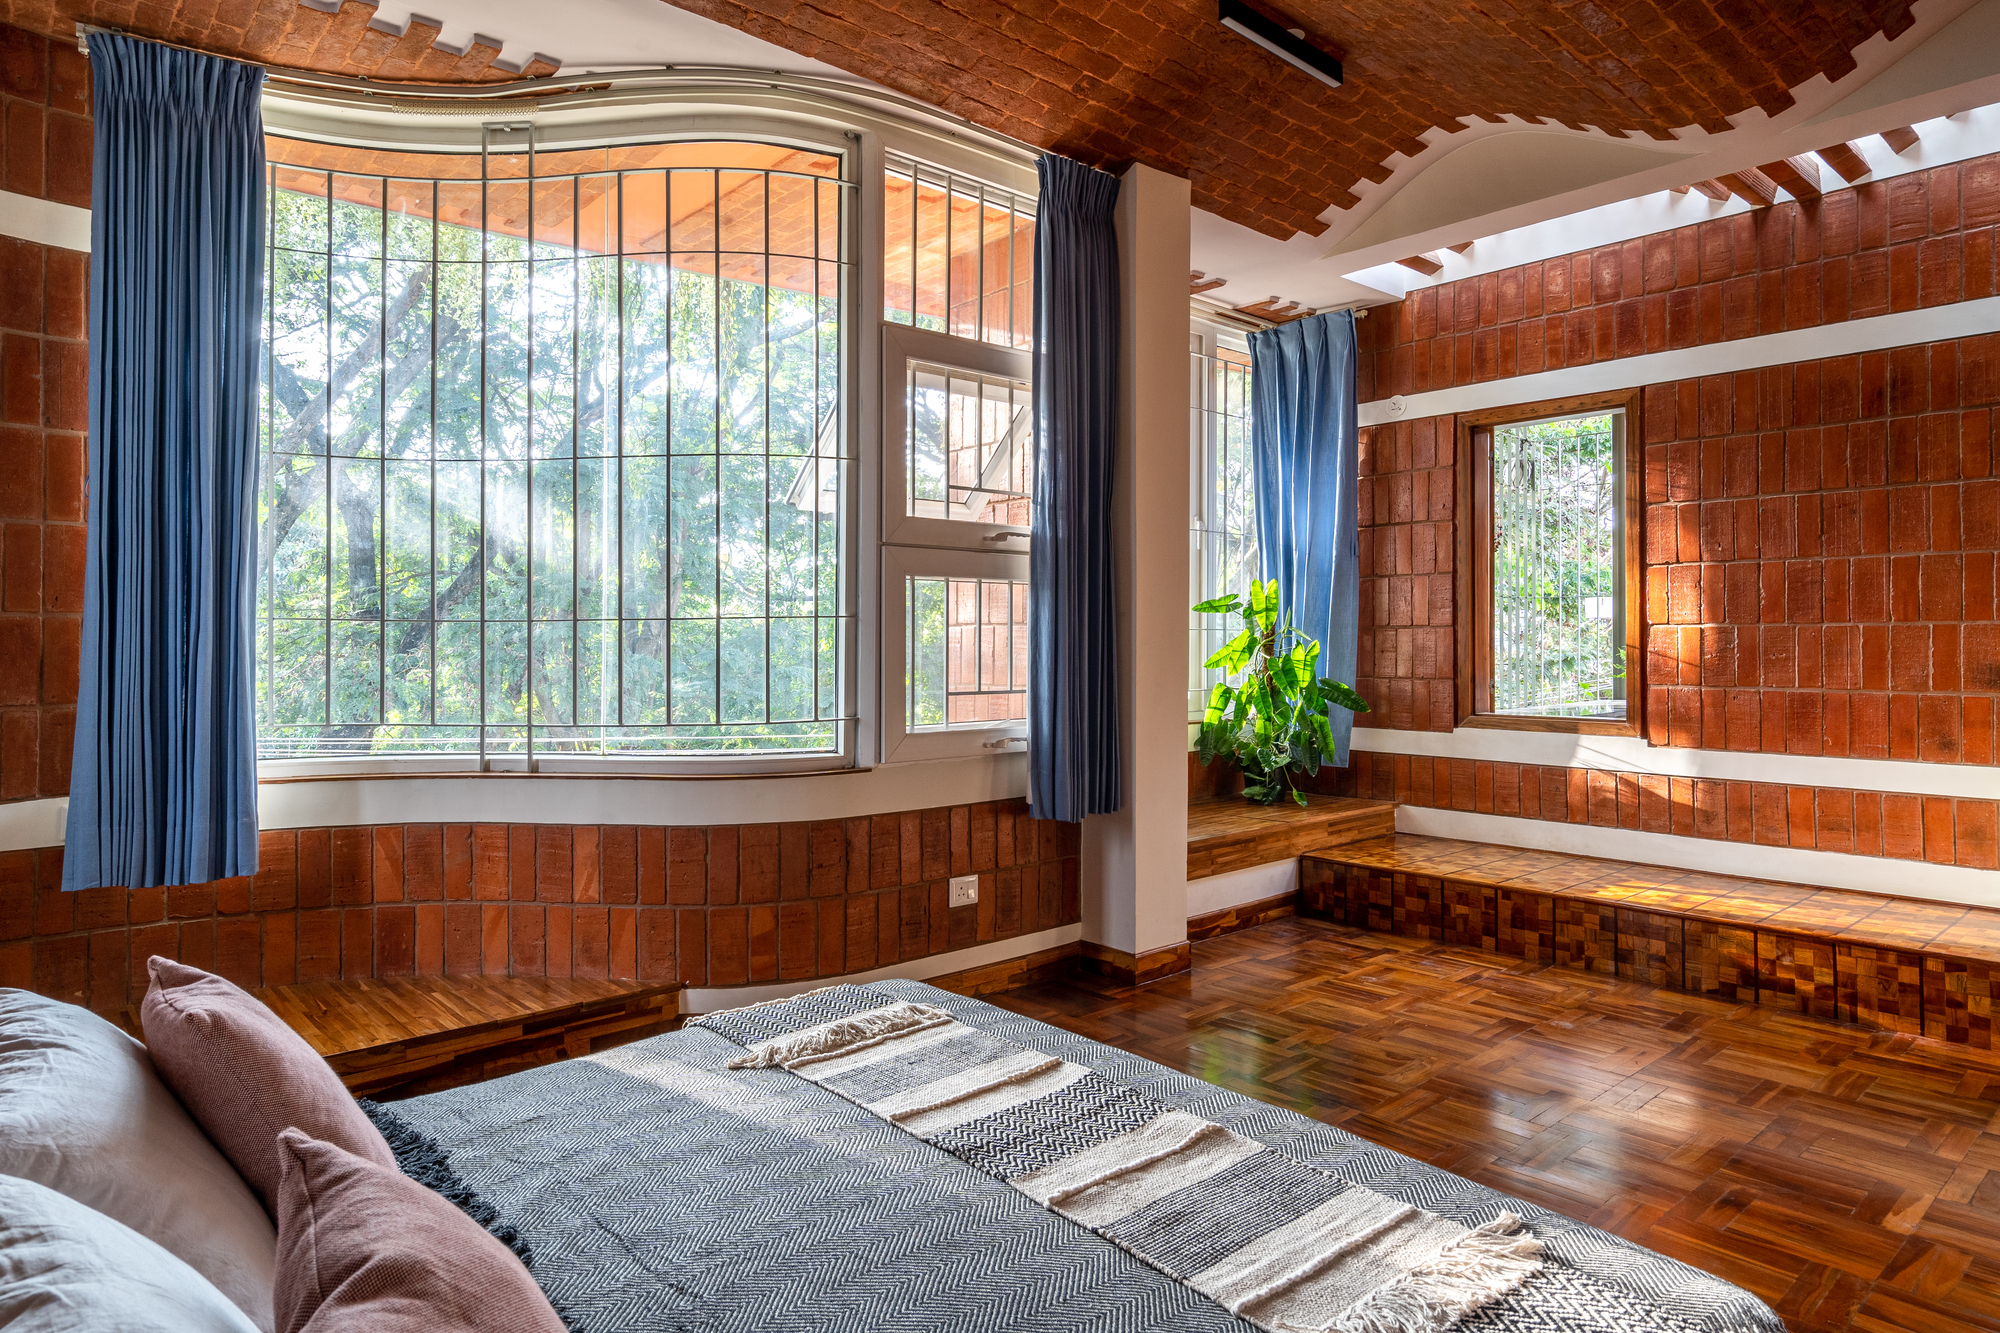
Everything turns around the spiral stair: white steel, timber treads, a barrel-vaulted brick ceiling, and three eye-shaped skylights that pull daylight down through the full height. Wire-cut brick and country-tile fillers in the slabs keep concrete out and heat down.
“Three skylights, read as third eyes.”Reading of the project
Materials
- Wire-cut brick
- Country tile filler
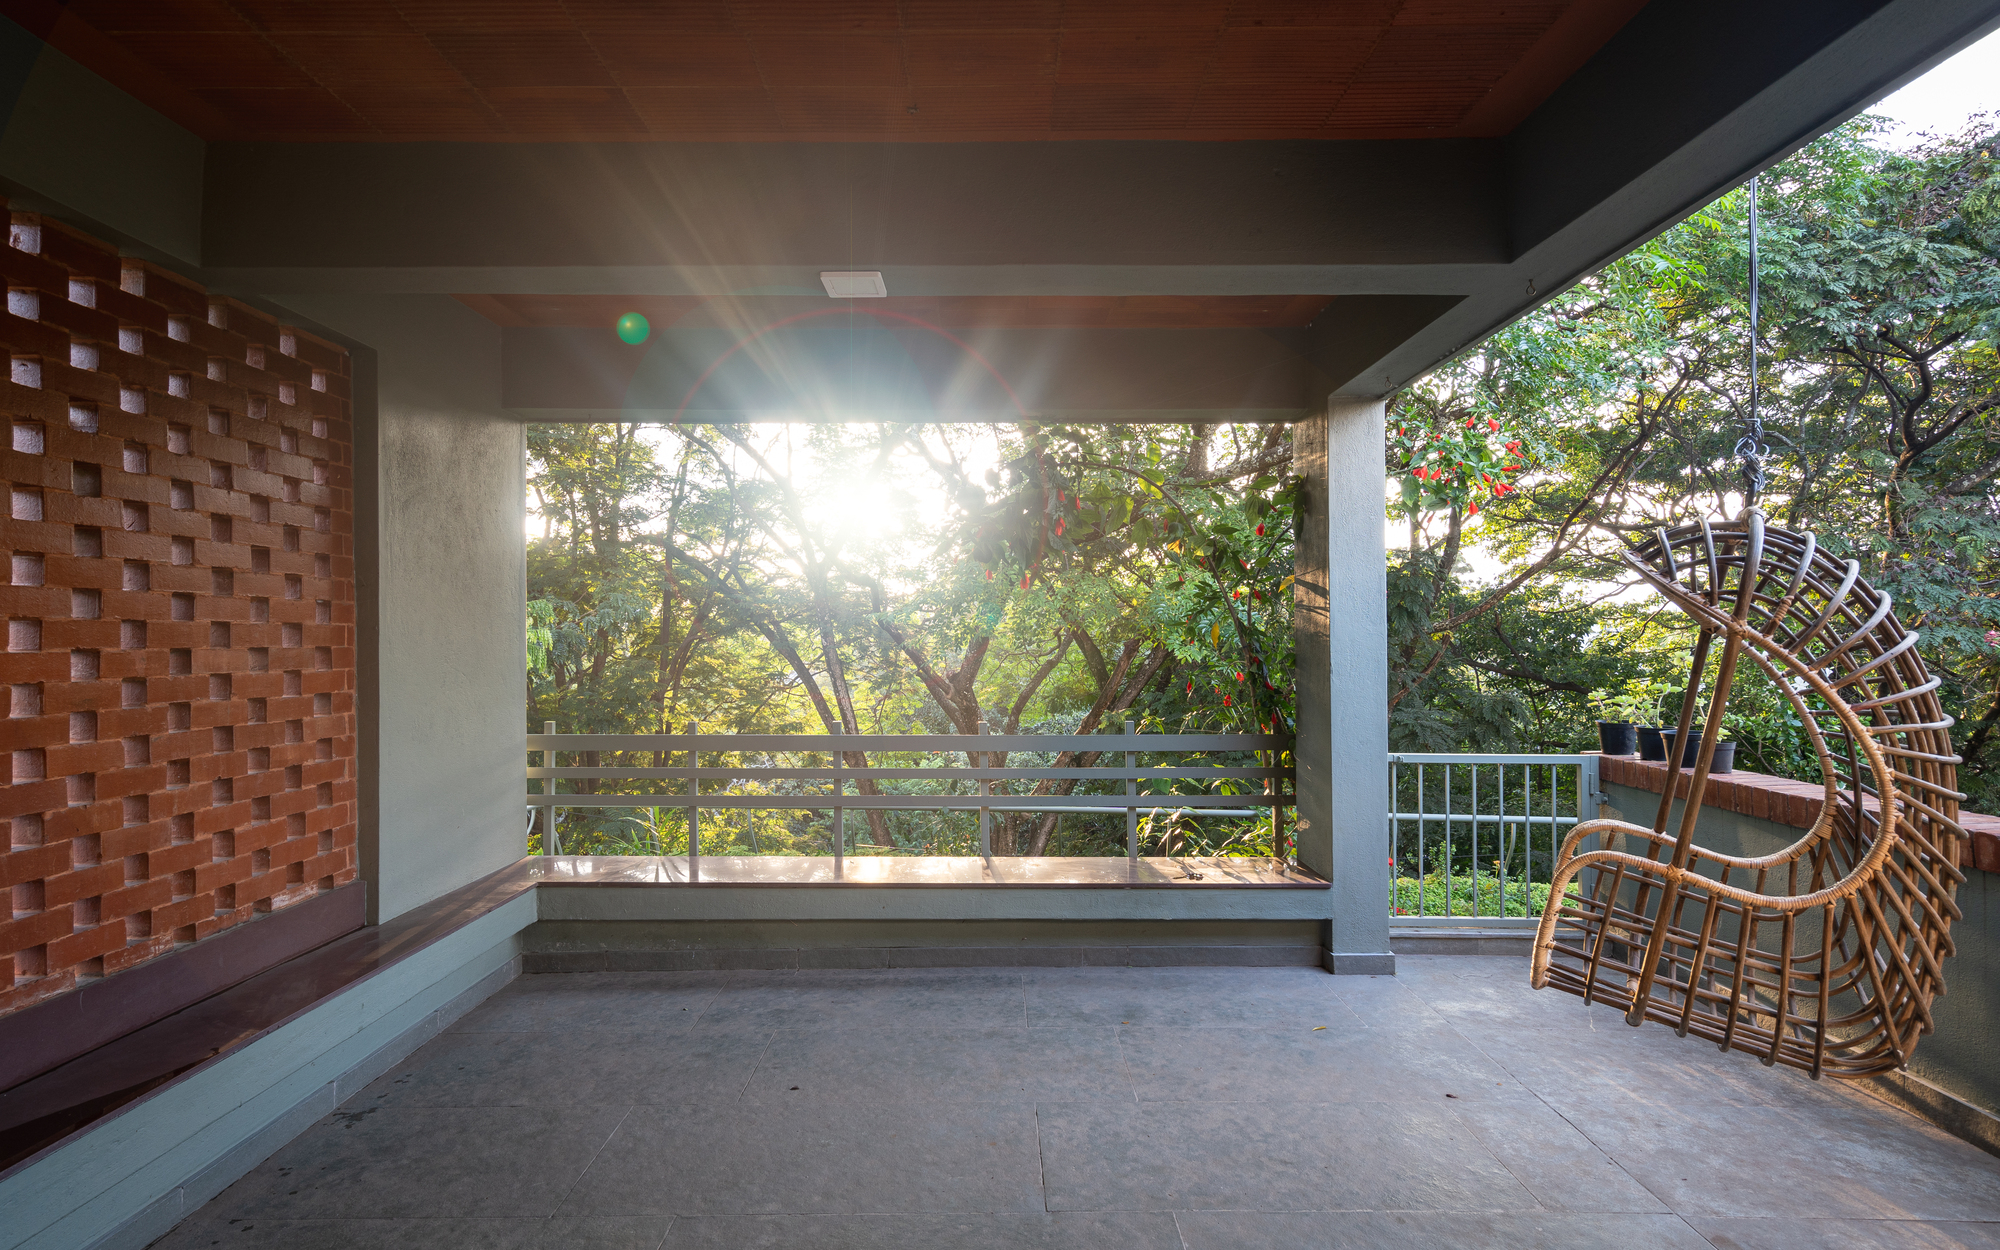
- Terracotta jaali
- White steel stair
- Herringbone timber
- Glass block
Open
Cost
₹1.5 – 2.0 Crtotal · today's replacement
Built in 2021 on 3,734 sq.ft. Current Bengaluru rates of ₹4,000–5,500 per sq.ft. Not a quotation.