
Residence · Chennai
சுவடு
Suvadu
Annai Sita Illam
A 2,640 sq.ft house on a 26-foot-wide plot, built around a triple-height spine, three stepped terraces, and the well and mango trees that were already there.
- Built-up
- 2,640 sq.ft
- Plot
- 26′ × 87′ 2,262 sq.ft
- Levels
- 3 plus roof
- Completed
- 2025 Chennai
- Cost / est.
- ₹79 L – ₹1.19 Cr benchmark only
Photographs
Volume Zero ↗Select a photograph to open it here, full size.


Film
Hosh Pictures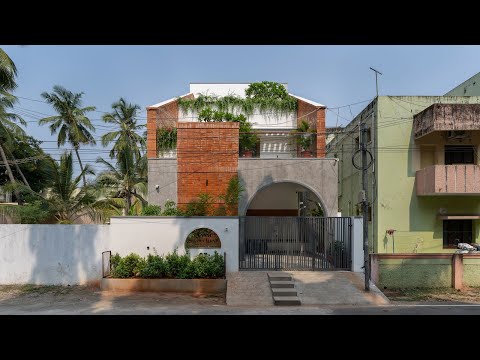
The move
The plot was carved out of the family’s old 52′ × 87′ property. Instead of rebuilding the courtyard, D.L.E.A turned openness vertical: a triple-height volume along the north edge, terraces stepping down to the street, and the rear garden left to the old trees and the restored well.
It is sized for one resident and a family that visits from abroad: a ground-floor life for Sita, and terraces that let a grandmother and a grandchild occupy the same afternoon on different levels.
“Memory built into architecture, layer by layer.”D.L.E.A, project note
Materials
- Red oxide floor
- Green oxide floor
- Grey oxide floor
- Pot filler slab
- Leaf-imprinted concrete
- Mango + ancestral well
Open
Cost
₹79 L – ₹1.19 Crtotal · structure + finishes
Estimate at ₹3,000–4,500 per sq.ft for structure and finishes. Excludes land, interiors and consultant fees. Not a quotation.