
Residence · Bengaluru
Kausthubha
Wright Inspires
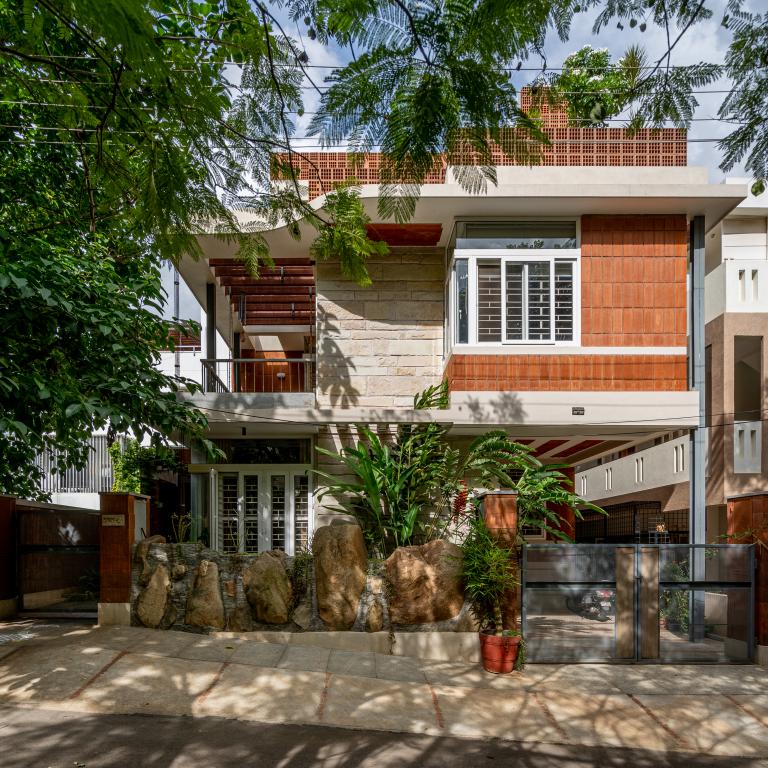
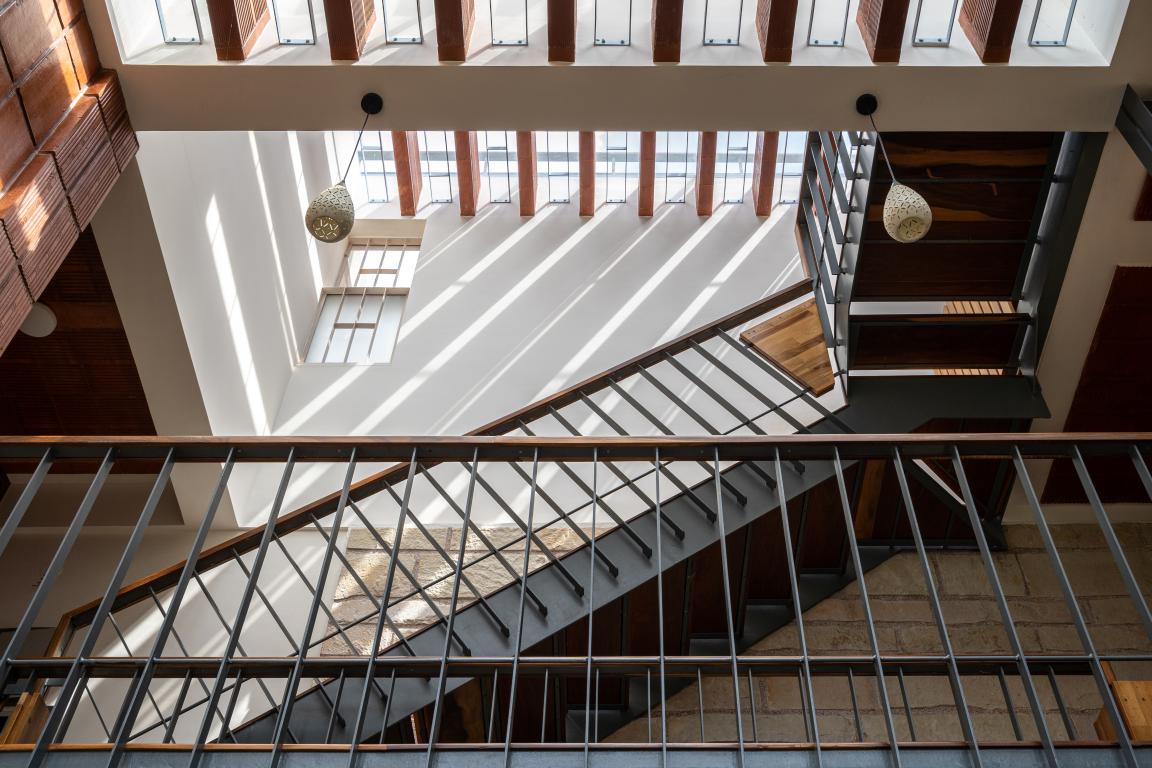
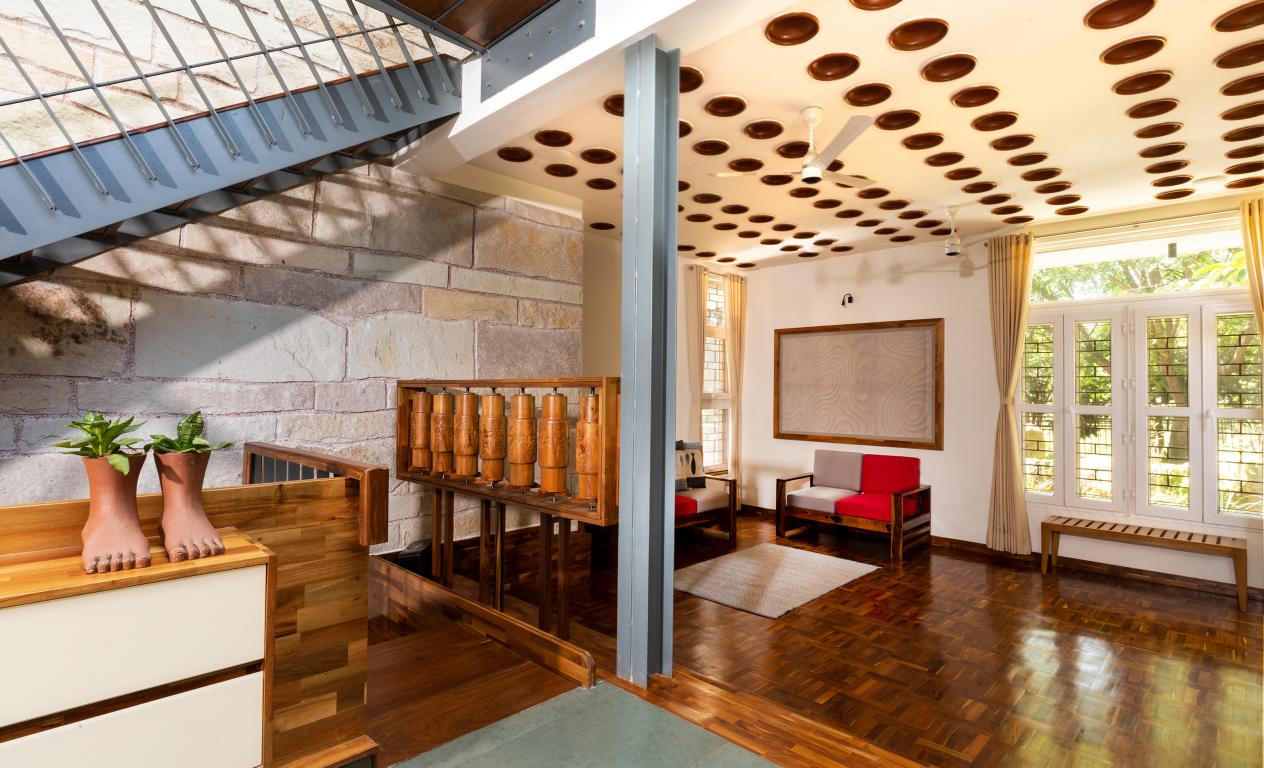
A west-facing 40×60 plot in front of a park, screened by raw boulders, with a light-well courtyard at its centre and a Badami stone wall behind the stair.
- Built-up
- 3,480 sq.ft
- Site
- 40′ × 60′ 2,400 sq.ft
- Levels
- B+G+1 plus terrace
- Completed
- 2019 Bengaluru
- Cost / est.
- ₹1.4 – 1.9 Cr benchmark only
Photographs
Wright Inspires ↗Select a photograph to open it here, full size.
Film
Wright Inspires
The move
The street edge is the first move: unpolished boulders sit in the compound wall like a sculpture court, screening the living spaces and holding a small garden with three tall trees against the western sun.
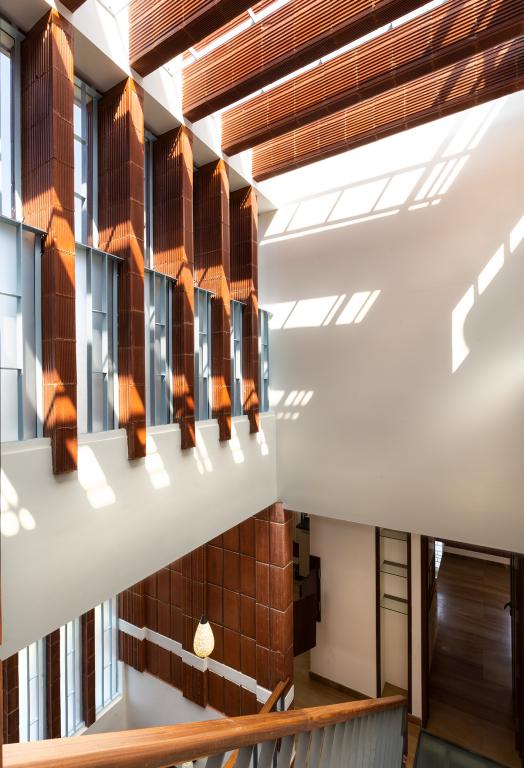
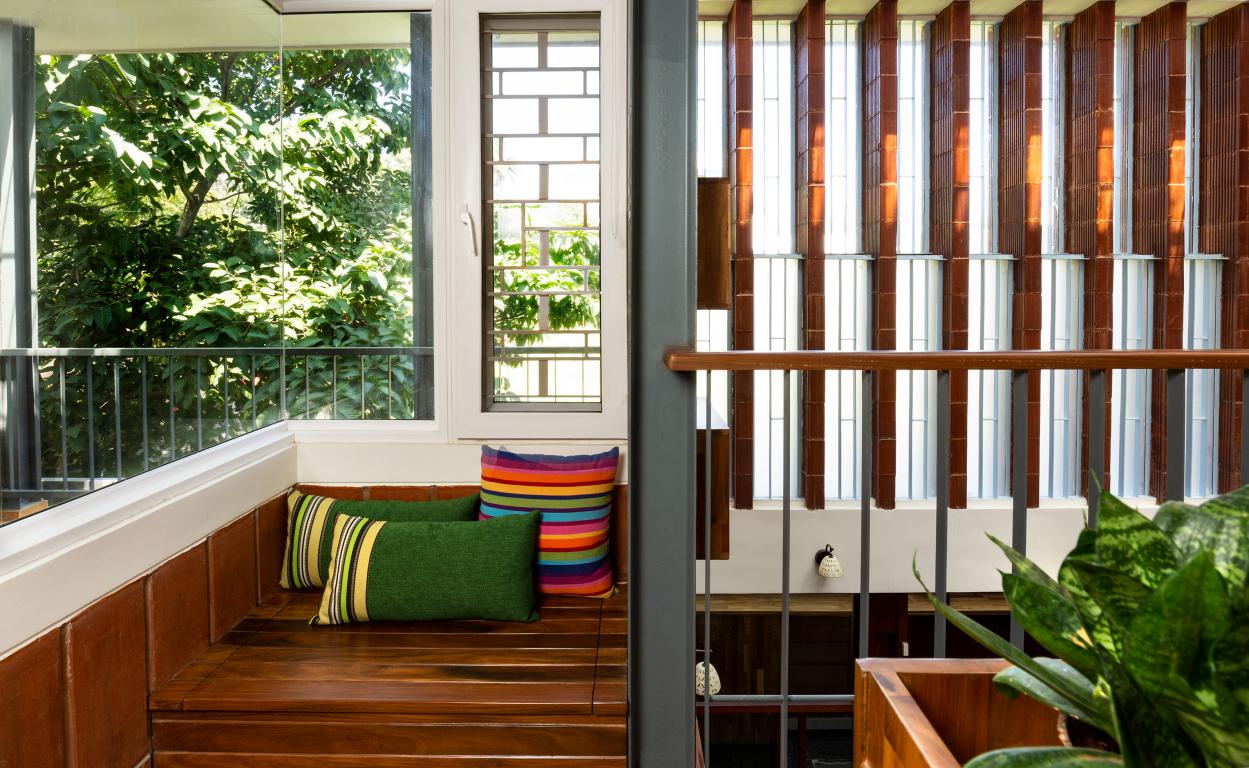
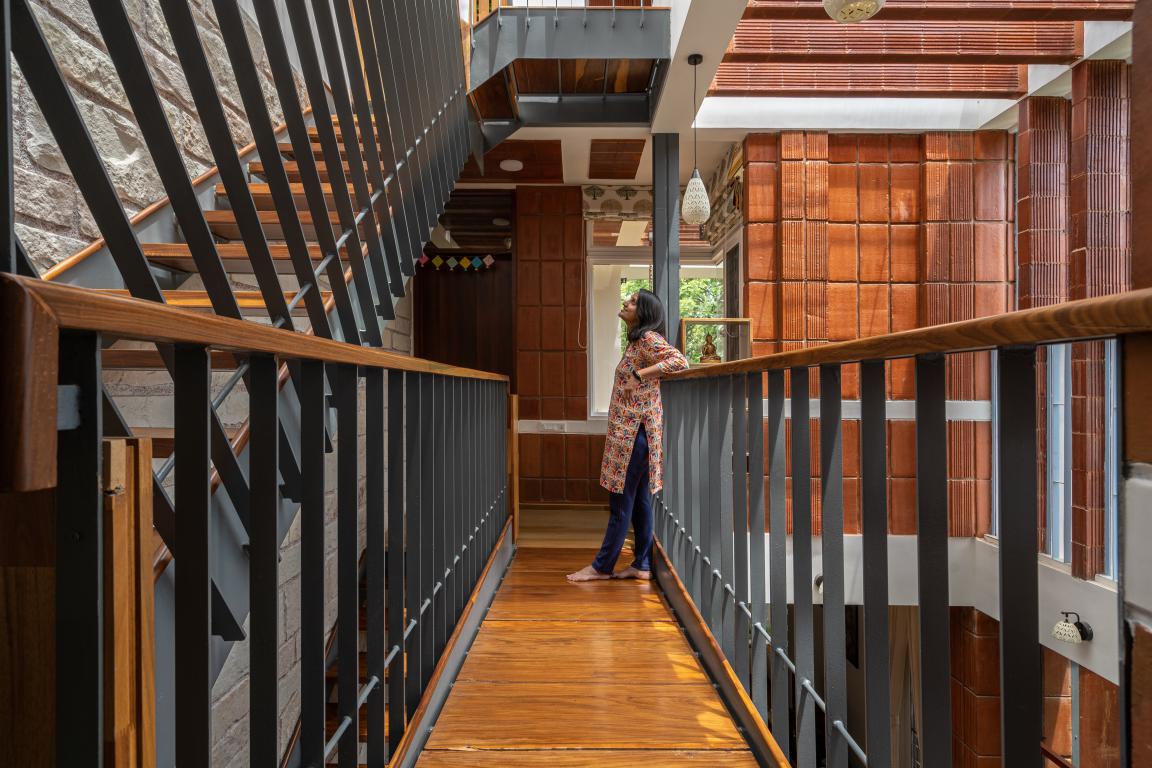
Inside, the plan turns around a light-well courtyard. A towering timber door joins foyer to court, the stair runs against a wall of pale-pink Badami sandstone, and an inverted clay-pot ceiling covers the living room. A timber bridge crosses the void on the first floor; the basement takes the noise and the cool.
“Light as a material.”Wright Inspires
Materials
- Badami sandstone
- Raw boulders
- Clay-pot ceiling
- Polished timber
- Clay blocks
- Lily pond + solar
Open
Cost
₹1.4 – 1.9 Crtotal · today's replacement
Built in 2019 on 3,480 sq.ft. This range applies current Bengaluru rates of ₹4,000–5,500 per sq.ft. Not a quotation.